In-row CDU 1.4–2.6 MW
1.38 to 2.6 MW in a 1.2 m square footprint. Full N+1 redundancy for in-row, white-space or mechanical-gallery installation.
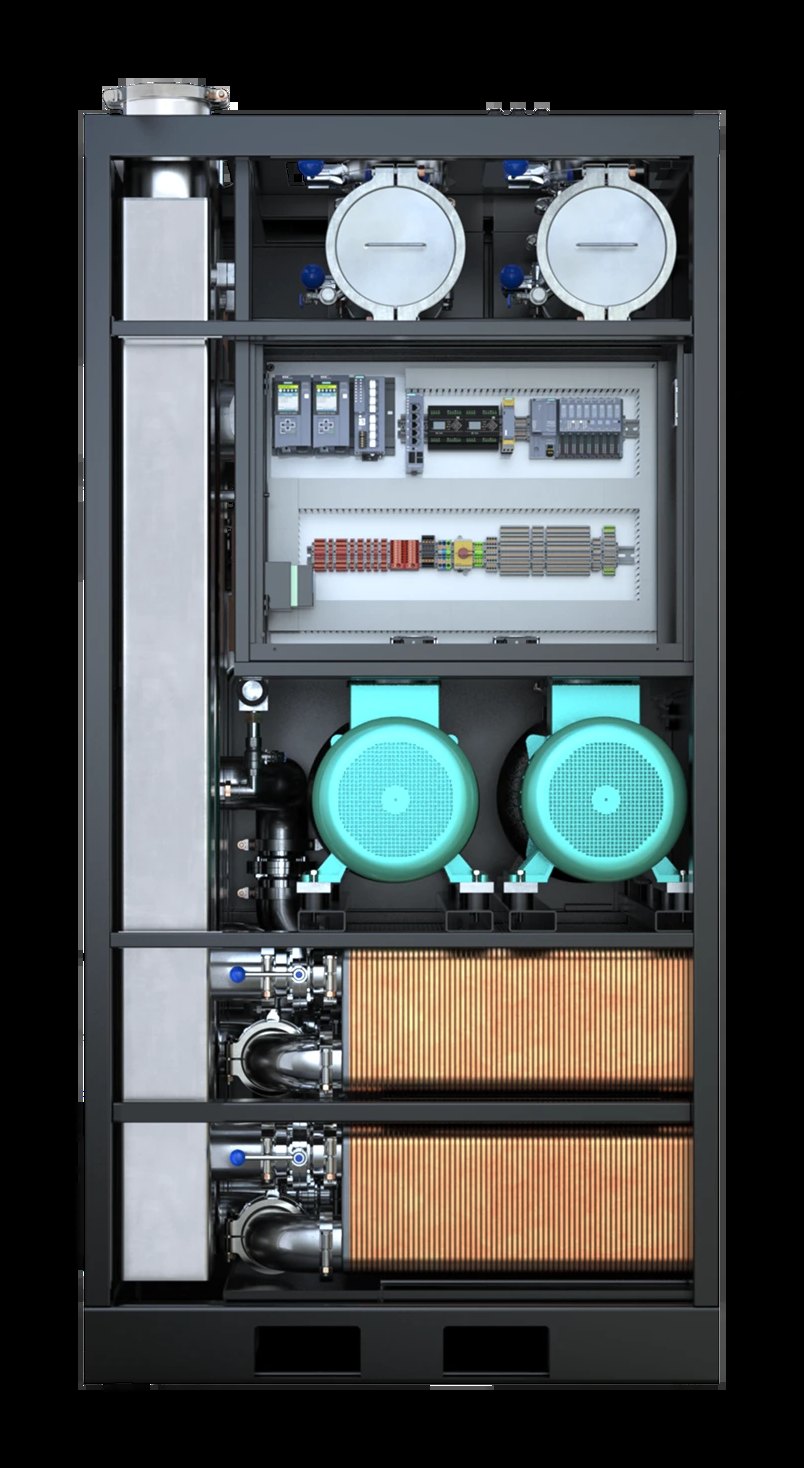
Designed for the AI hall.
N+1 throughout
Pumps, controllers, sensors, filters and drives, with N+1 modular heat exchangers.
Warm water
Designed around 45 °C warm-water cooling with a 3 °C approach.
Fits the build
Connections at the top or through the floor, for new halls and retrofits.
Group control
12-inch HMI for local operation, remote monitoring and coordinated group control.
Technical data.
- Heat transfer
- 1,380–2,600 kW
- Approach
- 3 °C (AT3)
- Design point
- 45 °C warm-water cooling
- Flow
- Up to 3,870 L/min
- Redundancy
- N+1 pumps, controllers, sensors, filters and drives
- Heat exchangers
- N+1 modular
- Connections
- Top or technical floor
- Supply
- 3 × 380–480 V AC, 50/60 Hz
- Consumption
- 27–31.5 kW, N+1 pumps
- L × W × H
- 1,200 × 1,200 × 2,400 mm
- Weight
- 1,280 kg transport, 1,680 kg filled
- Location
- In-row, white space or mechanical gallery
- Interface
- 12-inch HMI, remote monitoring, group control
- Reporting
- Historical trends, alarms, equipment sequencing
- Protocols
- BACnet, Modbus, OPC UA, SNMP, PROFINET
- Monitored
- pH, conductivity, turbidity, glycol concentration, corrosion rate, temperature
- Treatment
- Chemical dosing and pH regulation built in
Figures are manufacturer nominal values. Final selection and performance are confirmed against your design conditions.
The unit, and everything around it.
Against your rack density, approach temperature and site.
Set in place, piped, insulated and clad by our crew.
The loop behind it cleaned, filled with PG25 and certified.
One record for unit, loop and fluid.
Sampling, top-up and support for the life of the loop.
Other units.
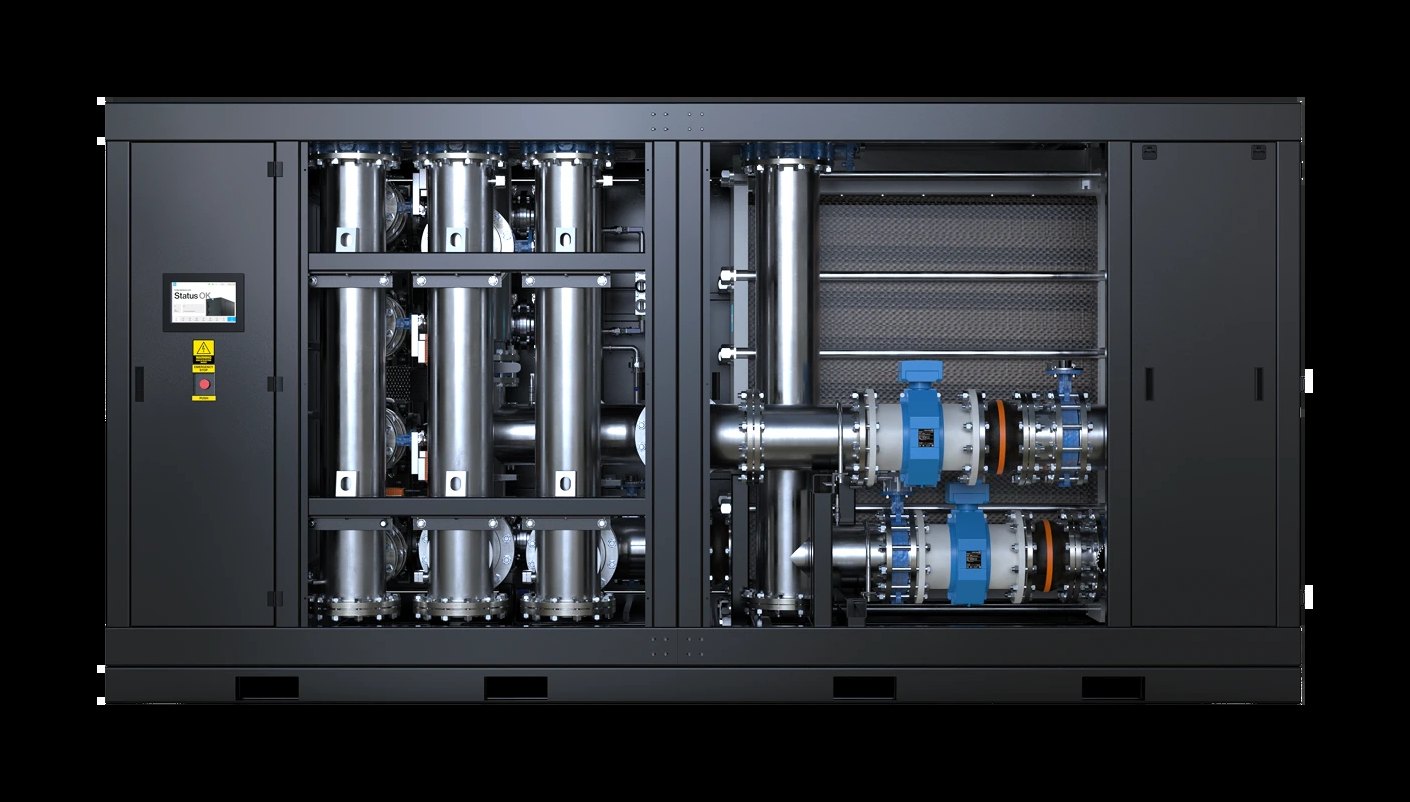
Facility CDU 8 MW
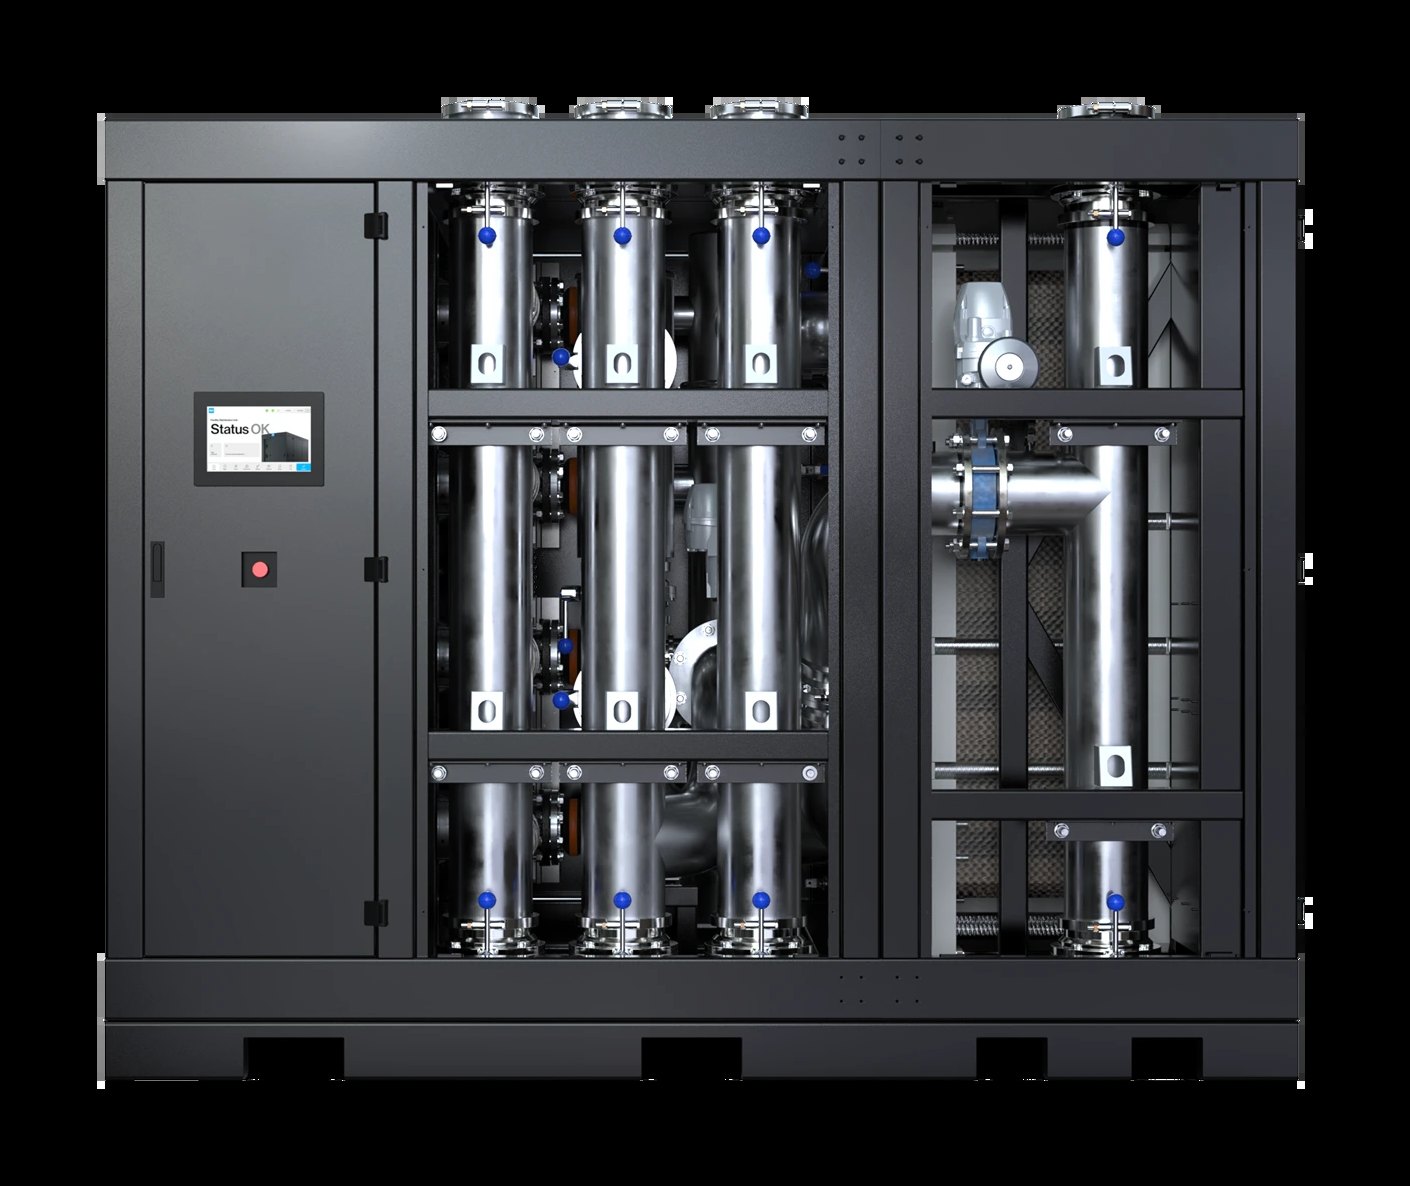
Facility CDU 5 MW
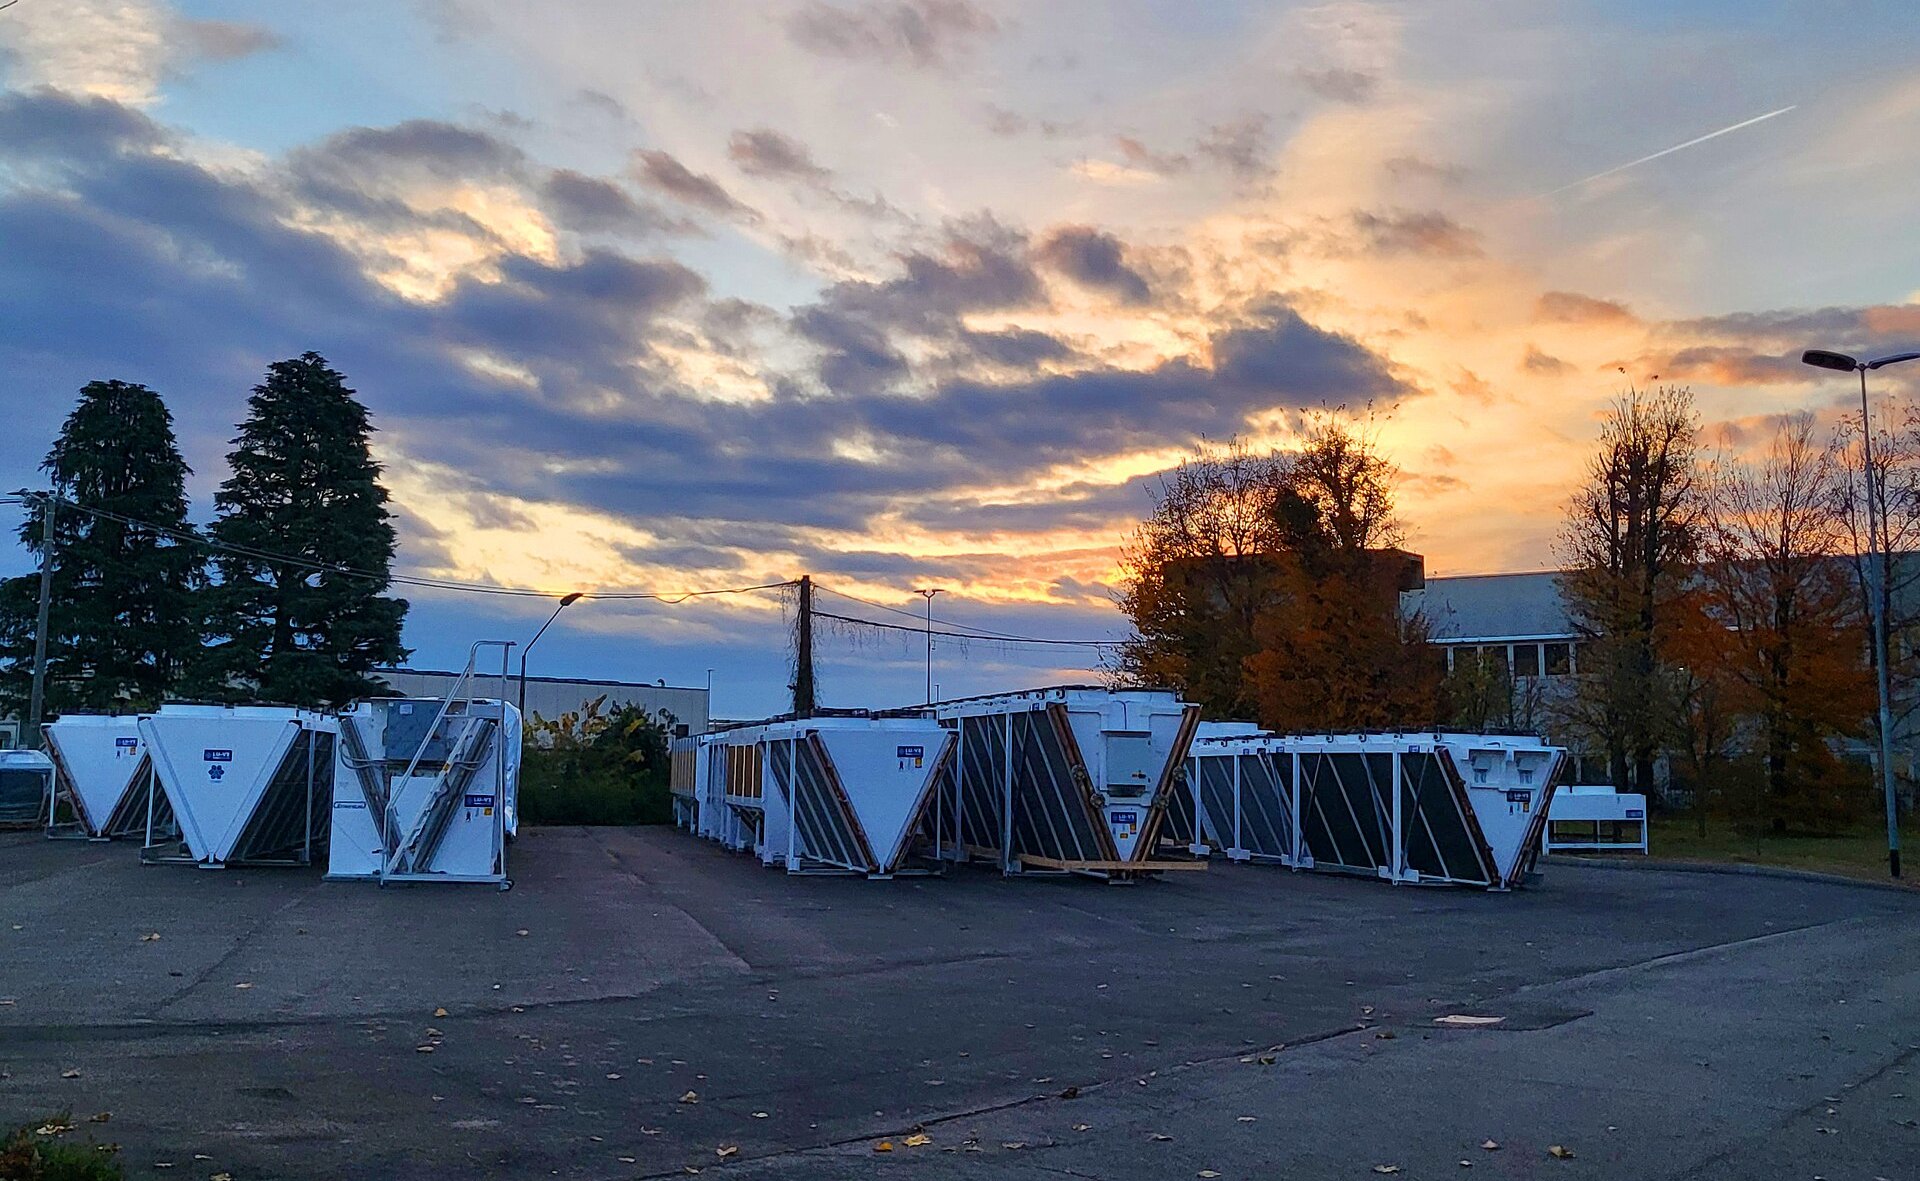
Dry cooler 2 MW
Specifying a hall?
Send us the load, the approach and the site. We come back with a selection within one business day.
- 01At design
The commissioning scope is right before the specification goes out.
- 02In construction
The flush and fill is programmed off the critical path.
- 03At handover
One certificate. The baseline you keep.